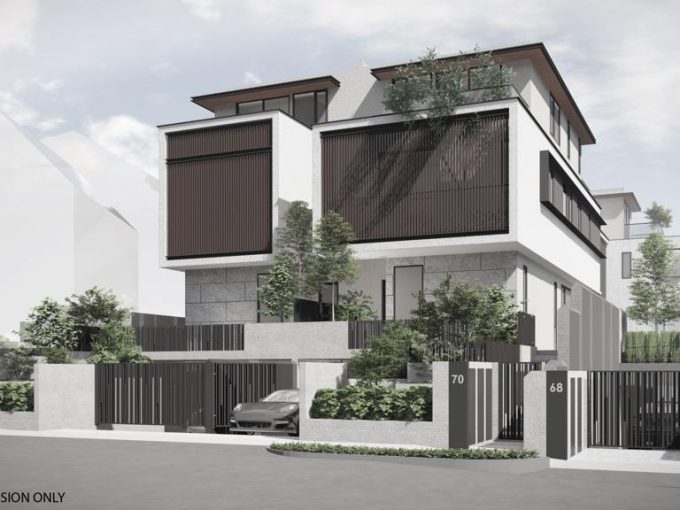
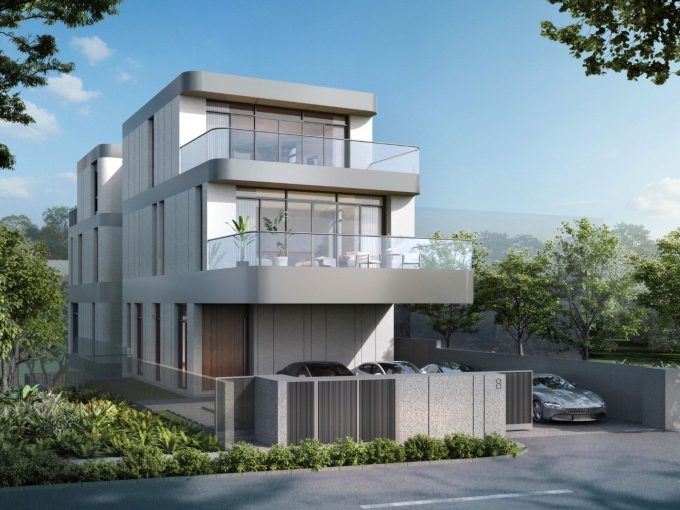
72 Sian Tuan Ave – Exclusive Freehold Semi-Detached Homes
72 Sian Tuan Ave – Exclusive Freehold Semi-Detached Homes Presenting…
Recently Launched
Price On Call

Sian Tuan Avenue, Hong Kong Park, Bukit Timah, Northwest, Singapore, 589830
Recently Launched
Price On Call
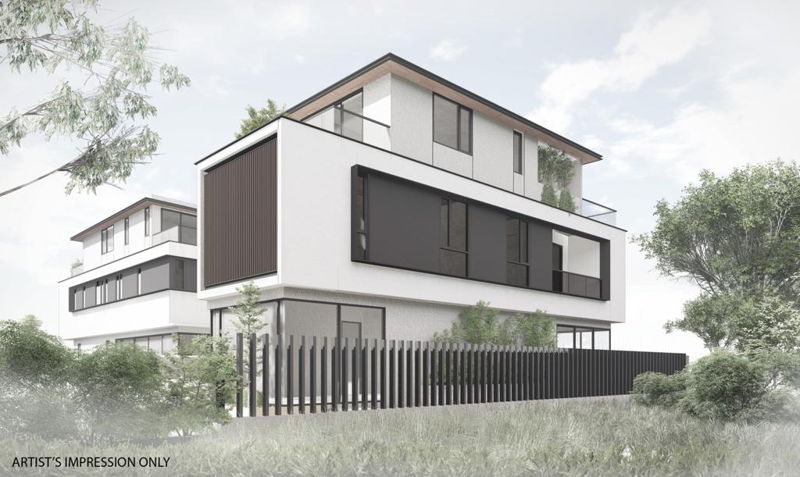
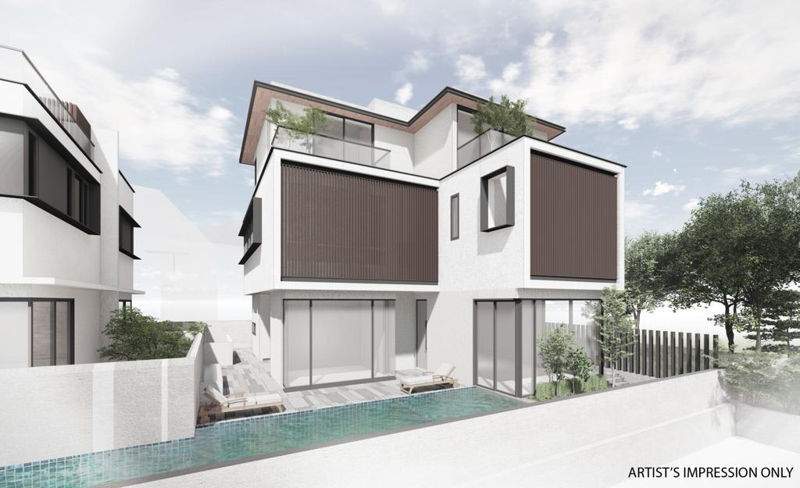
70 Sian Tuan Ave – Exclusive Freehold Semi-Detached Homes
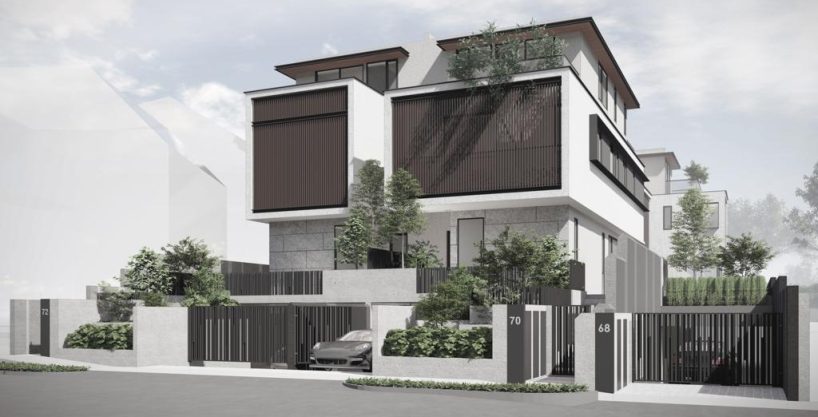
Presenting a pre-launch opportunity to acquire a pair of luxurious 2.5-storey semi-detached houses with basements at 70 Sian Tuan Avenue.
Property Type & Configuration: Property Type: Freehold 2.5 Storey Semi-Detached Houses with Basement Configuration: 5 Bedrooms + 1 Family Area in each unit. Features: Each unit includes a private pool and home lift.
Property Sizes (Estimated)
70 Sian Tuan Ave: Lot Size: Approx. 3,123 sqft Area Size: Approx. 6,855 sqft
Asking Price : To Be Advised – Pricing details will be released at a later date.
Expected Building Under Construction (BUC) : June 2025 – Anticipated completion timeframe.
Location : Sian Tuan Avenue, Singapore – A desirable residential address known for its tranquility and exclusivity.
Disclaimer : Subject to error and changes. All land and built-up areas are approximate measurements and subject to final survey. This information does not constitute any offer or warranty.
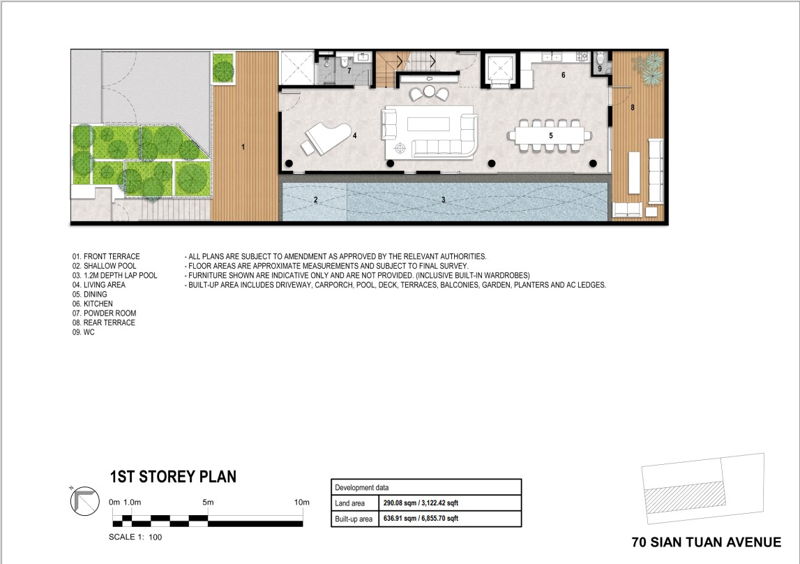
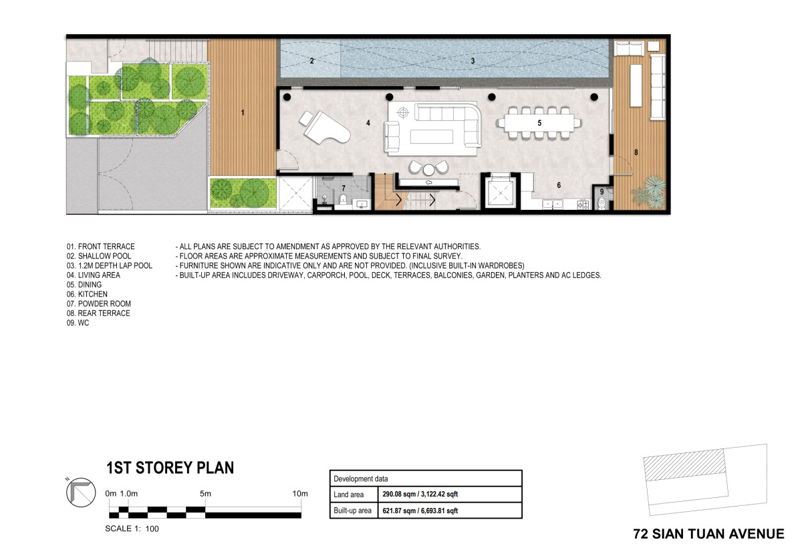
This 1st Storey Plan at 70 Sian Tuan Avenue features an open-concept layout with a Front Terrace, Shallow Pool, and Lap Pool creating a resort-like entrance. Inside, the Living, Dining, and Kitchen areas flow seamlessly, complemented by a Powder Room, WC, and Rear Terrace. Spanning 3,122.42 sqft of land with a built-up area of 6,855.70 sqft, the design blends luxury with modern functionality.
Development data:
Land area: 290.08 sqm / 3,122.42 sqft
Built-up area: 636.91 sqm / 6,855.70 sqft
Scale: 1:100
01. Front Terrace
02. Shallow Pool
03. 1.2m Depth Lap Pool
04. Living Area
05. Dining
06. Kitchen
07. Powder Room
08. Rear Terrace
09. WC
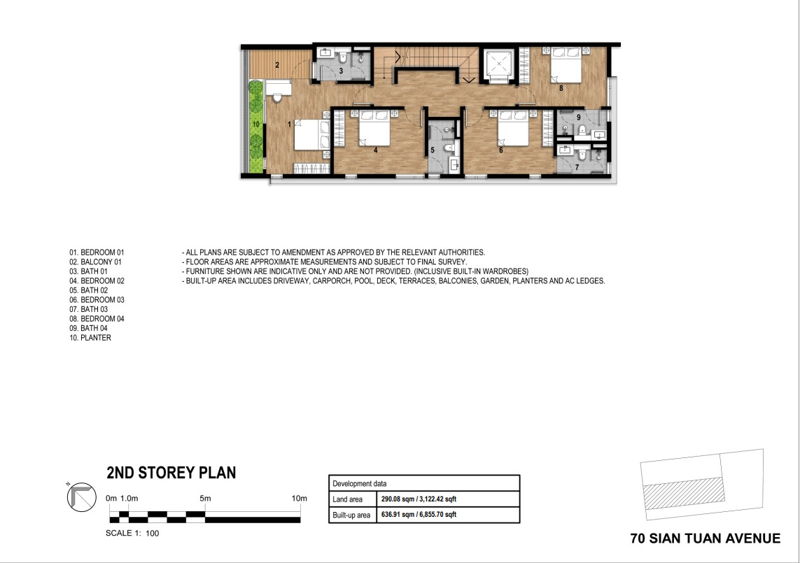
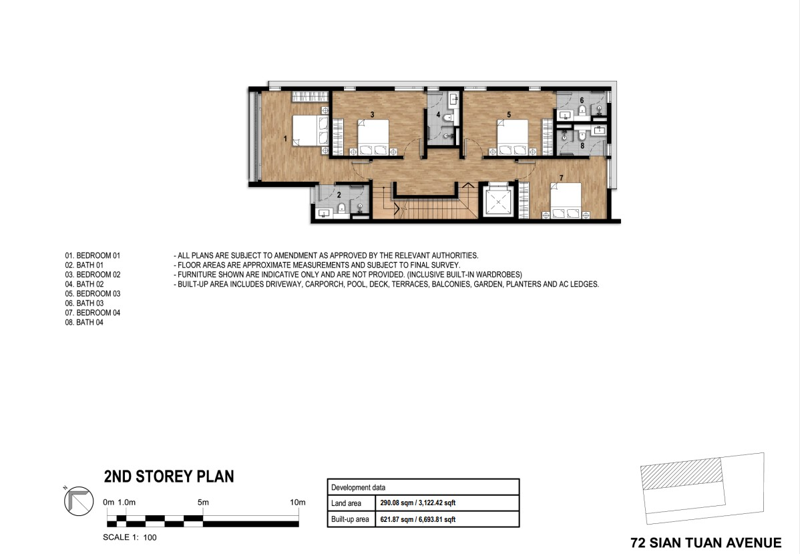
The 2nd Storey Plan of 70 Sian Tuan Avenue includes four spacious bedrooms, each with its own attached bath, promoting privacy and comfort. A balcony and planter enhance the outdoor connection, while the layout ensures a smooth flow between rooms. This level is designed for restful family living, balancing luxury with practicality.
Development Data:
Land area: 290.08 sqm / 3,122.42 sqft
Built-up area: 636.91 sqm / 6,855.70 sqft
Scale: 1:100
01. Bedroom 01
02. Balcony 01
03. Bath 01
04. Bedroom 02
05. Bath 02
06. Bedroom 03
07. Bath 03
08. Bedroom 04
09. Bath 04
10. Planter
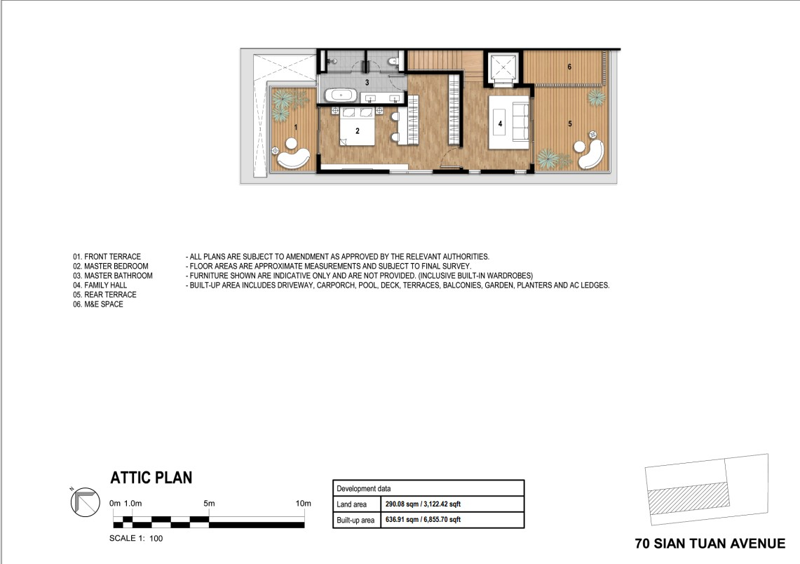
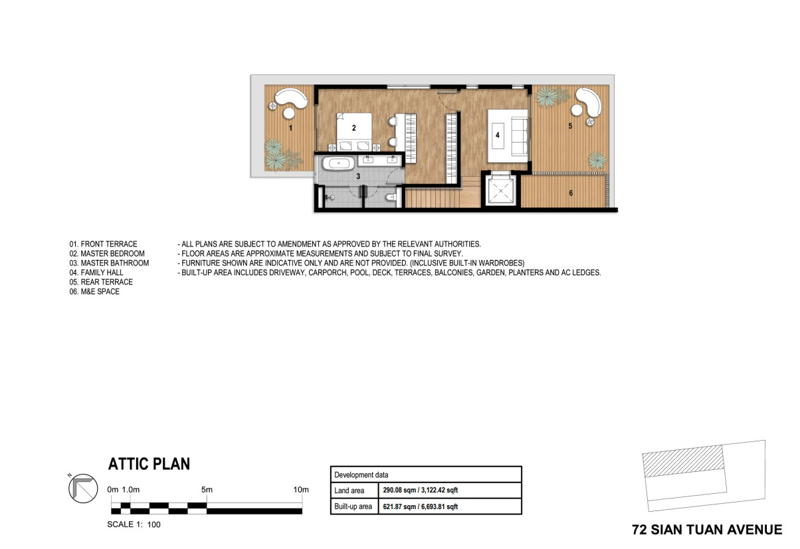
The Attic Plan of 70 Sian Tuan Avenue offers a private retreat featuring a spacious Master Bedroom with an ensuite Master Bathroom, a cozy Family Hall, and expansive Front and Rear Terraces perfect for relaxation. Additional M&E Space is included for functional needs. This level enhances privacy and leisure with a touch of luxury.
Development Data:
Land area: 290.08 sqm / 3,122.42 sqft
Built-up area: 636.91 sqm / 6,855.70 sqft
Scale: 1:100
01. Front Terrace
02. Master Bedroom
03. Master Bathroom
04. Family Hall
05. Rear Terrace
06. M&E Space
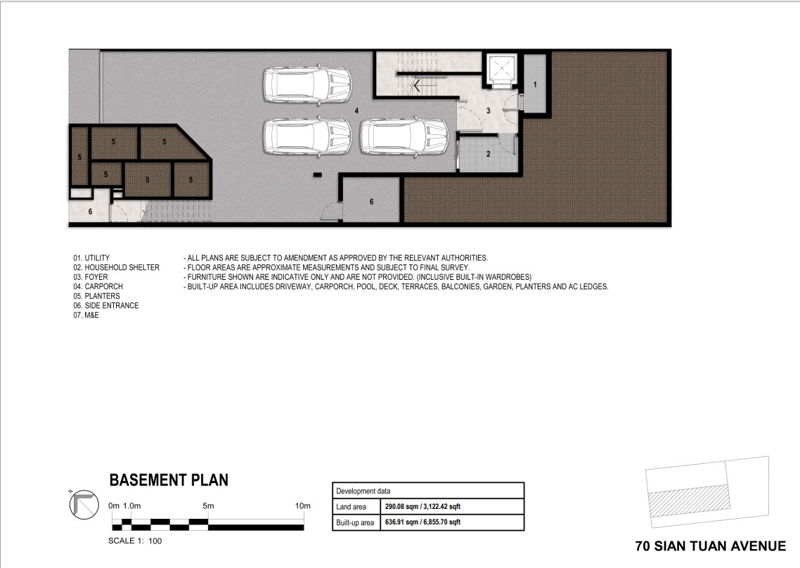
The Basement Plan of 70 Sian Tuan Avenue includes a spacious carporch accommodating multiple vehicles, a foyer, utility and M&E areas, along with a household shelter, side entrance, and landscaped planters—ensuring both function and convenience in daily use.
Development Data:
Land area: 290.08 sqm / 3,122.42 sqft
Built-up area: 636.91 sqm / 6,855.70 sqft
Scale: 1:100
01. Utility
02. Household Shelter
03. Foyer
04. Carporch
05. Planters
06. Side Entrance
07. M&E
72 Sian Tuan Ave – Exclusive Freehold Semi-Detached Homes Presenting…
Price On Call
Welcome to your sanctuary in the heart of District 10…
Price On Call
Owning a home is a keystone of wealth… both financial affluence and emotional security.
